 Featured
Travertine Kitchen Island
Travertine · Travertine
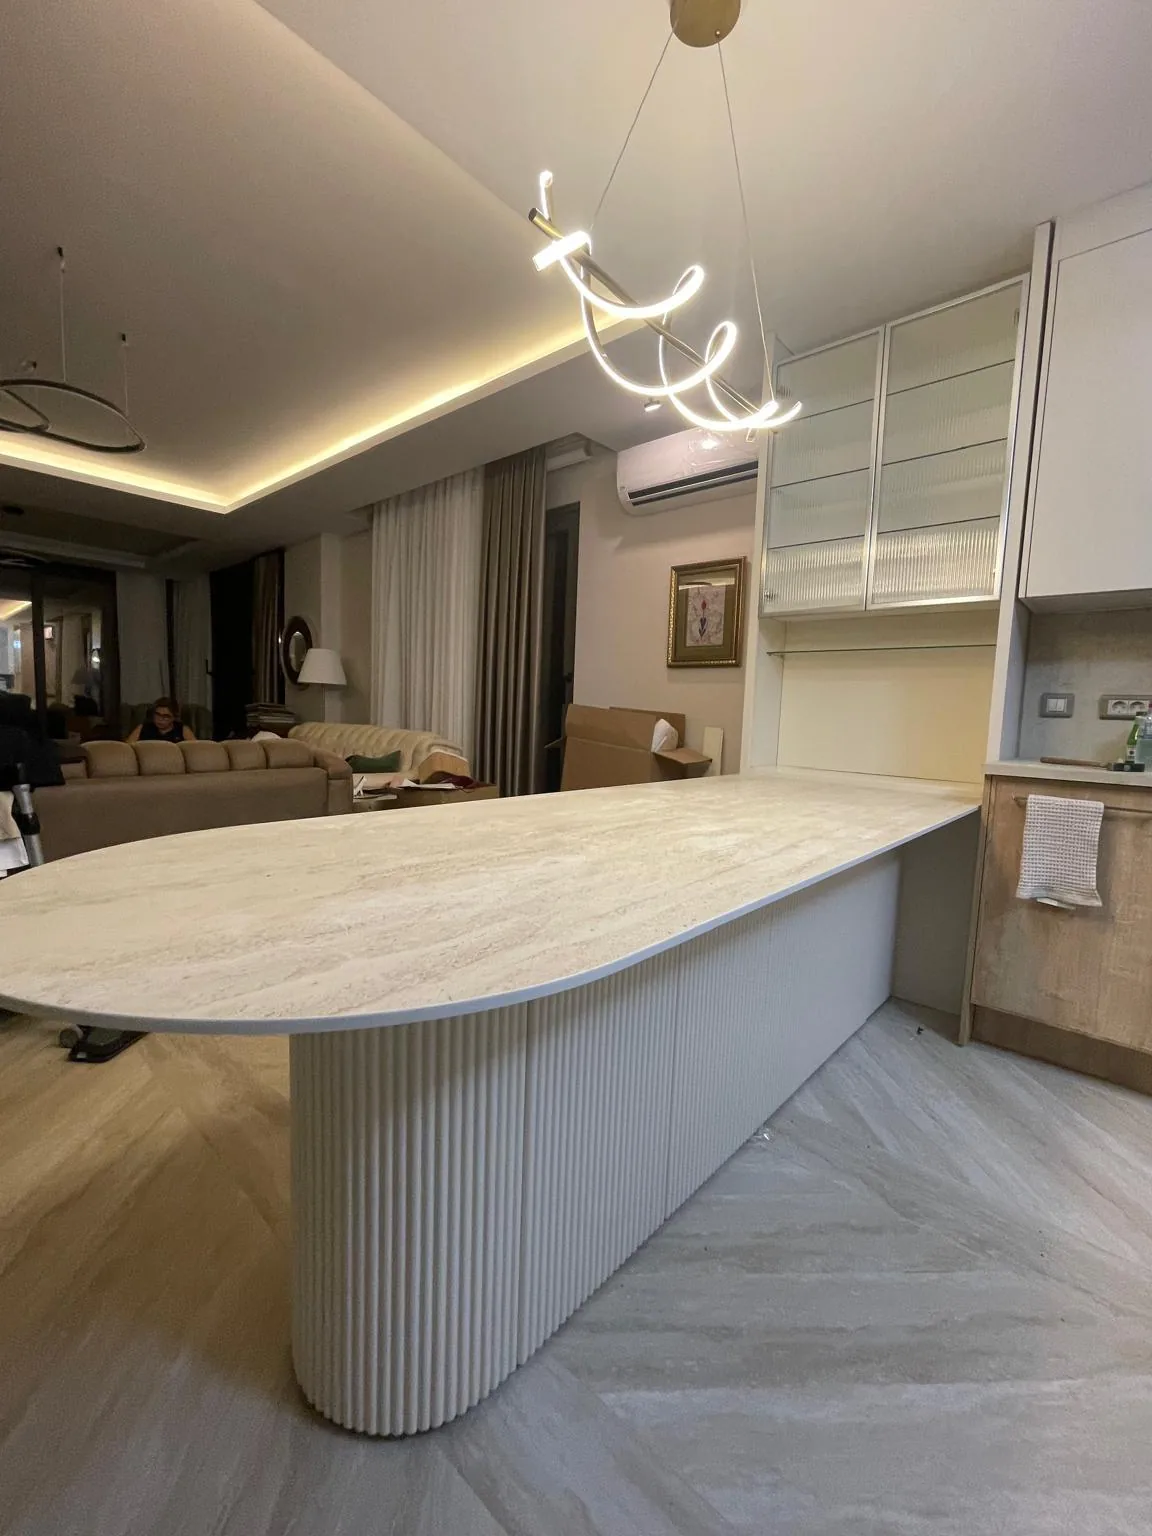
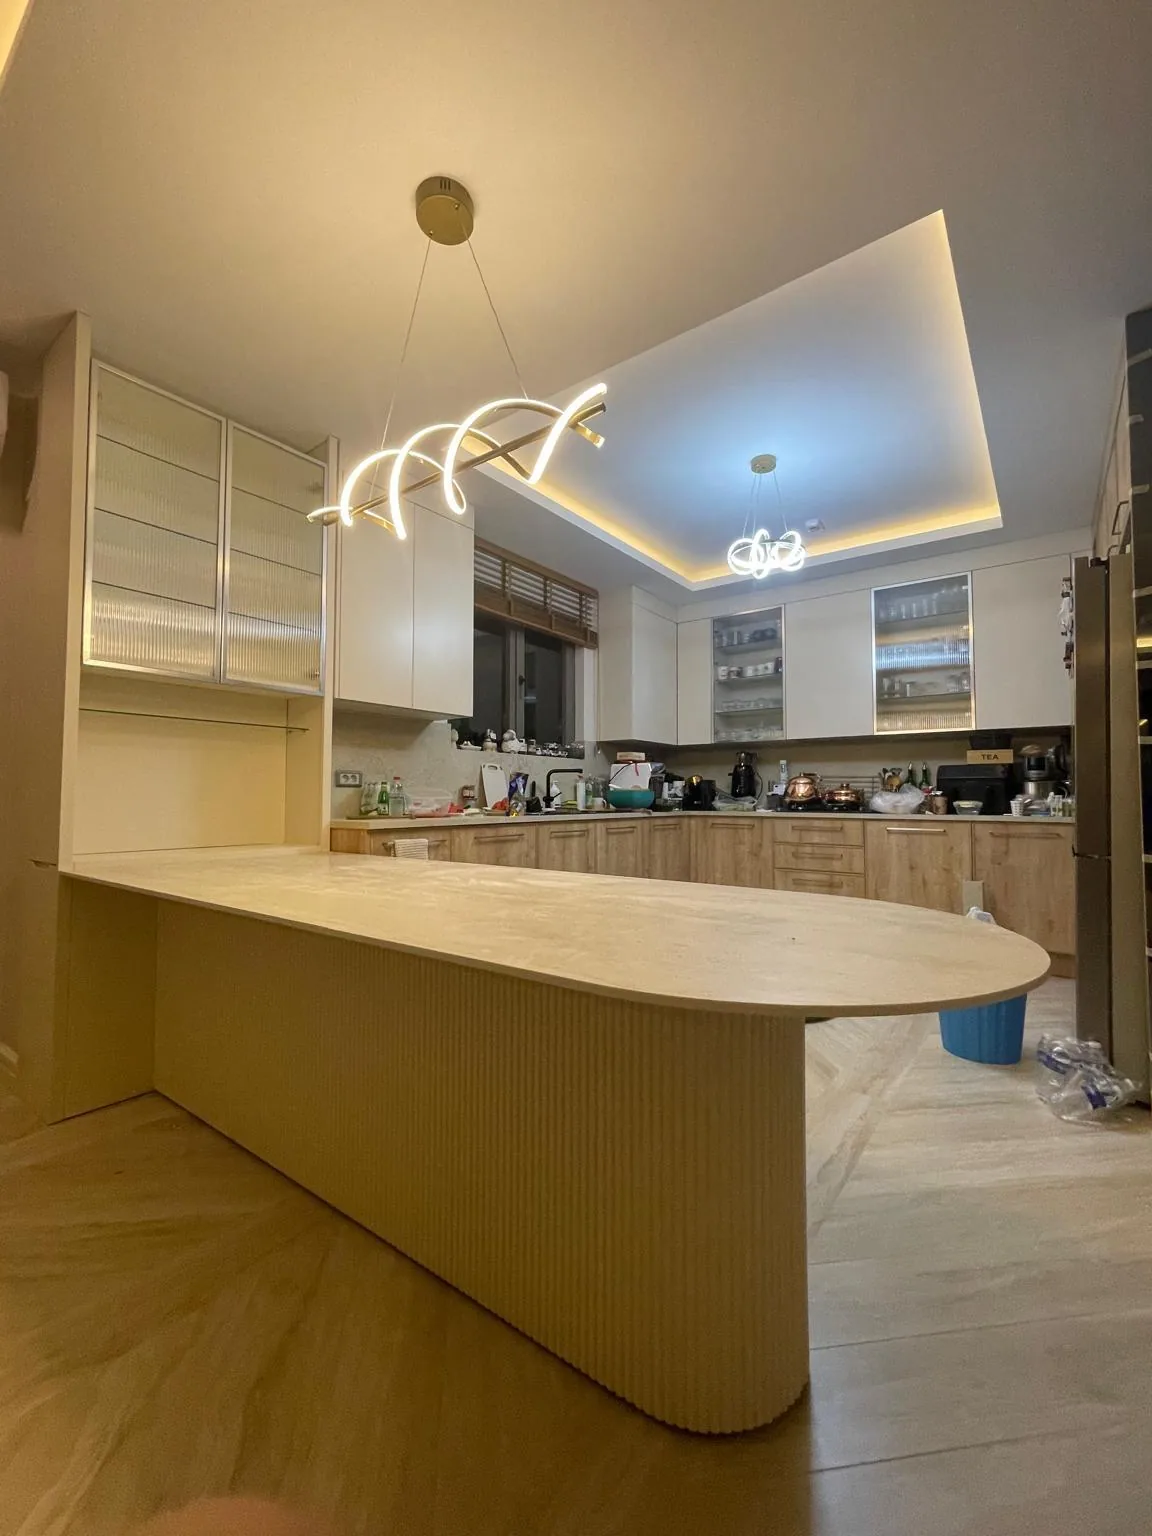
A half-oval travertine kitchen island; its front body clad in vertically fluted travertine strips, with a thick-reading top edge.
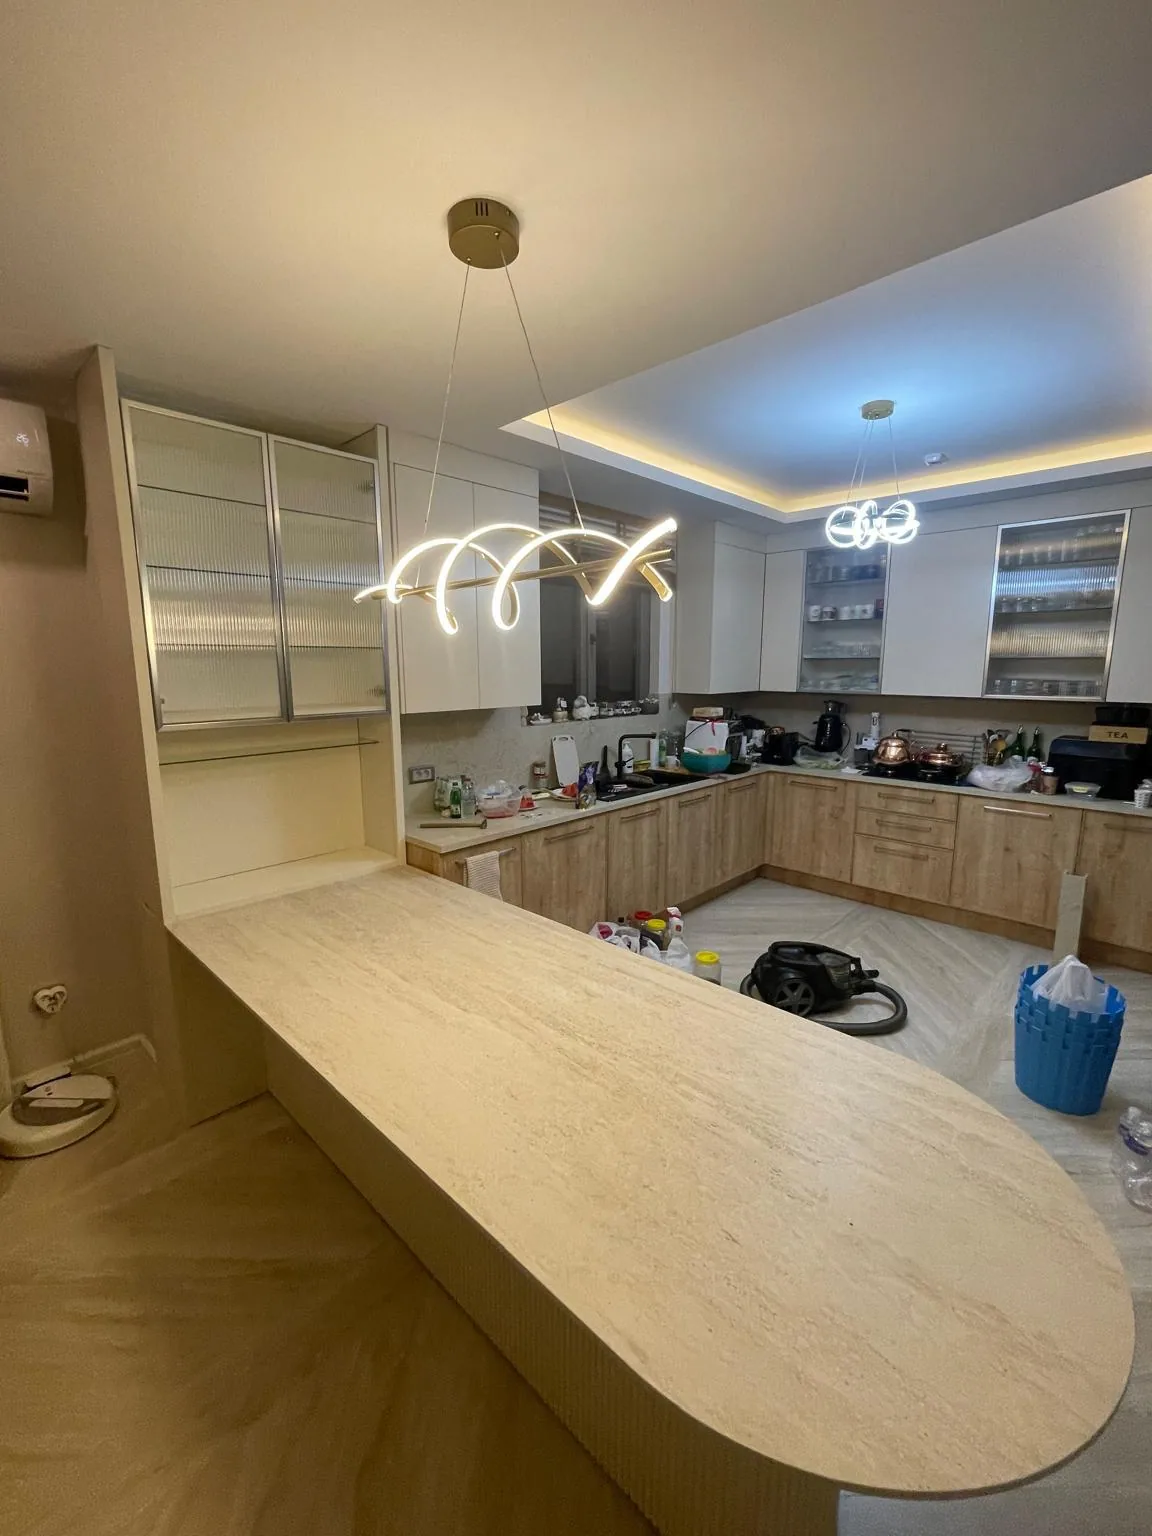
A half-oval travertine island in an open-plan kitchen facing the living area; the body clad in vertically fluted travertine strips.
In this project the island is the boundary joining kitchen to living room. Because all four sides are visible, the workmanship of both top and body is on show, so the island had to be treated differently from an ordinary countertop.
The top was cut as a half oval. The edge profile was carried around the curve as one continuous line; because the oval was cut on a CNC bridge saw, the two ends of the curve are identical. A curve ground by hand always announces itself, especially on an arc this long.
The body was clad in vertically fluted travertine strips. Each strip was cut separately, its face milled to a round, and bonded to the carcass one by one. On a curved body the strip width has to be calculated against the curve; otherwise the flutes crowd together in the middle of the arc and the gap becomes visible. Because the fluting breaks light horizontally, the warm tone of the travertine shifts through the day: calm in the morning, a pronounced texture under evening light.
Since a kitchen is a wet area, the filled preparation was used for the travertine and the surface saturated with an impregnator. On a surface like this, open pores collect dirt over time and make cleaning harder.
Catalogue
More